
Ventilation & Exhaust System Engineering
Ventilation systems control the flow, supply and removal of air in a building or work environment. The system can remove heat, smoke, vapour, odours, stale air or vehicle emissions and supply fresh or replacement air, depending on the application.
The right system depends on the space it serves. Airflow paths, fans, duct layouts and control strategies for a basement car park, commercial kitchen, factory, warehouse or protected staircase can differ.
Engineering focus: airflow, equipment selection, duct routing, controls and installation requirements are reviewed together, rather than selecting a fan in isolation.
Sofia Cooltech Engineers can assist with ventilation requirements through technical assessment, system planning, equipment coordination, installation, testing, commissioning and maintenance, as per the approved project scope.
Where ventilation interfaces with other building services, it can be coordinated with HVAC engineering, electrical and control systems and fire protection systems.
Ventilation also shapes the air people breathe inside a building. To see how fresh air, filtration, humidity control and air distribution work together, read our indoor air quality in HVAC guide.
Ventilation & Exhaust Applications
The airflow arrangement depends on the building function, the contaminants or heat to be removed, the space available and how air enters and leaves the area.
Basement & Car Parking Ventilation
Enclosed parking areas may need mechanical exhaust and controlled fresh-air flow to manage vehicle emissions and maintain suitable ventilation conditions.
- Jet fan arrangements
- Axial exhaust fans
- CO monitoring
- Automatic fan controls
Commercial Kitchen Exhaust
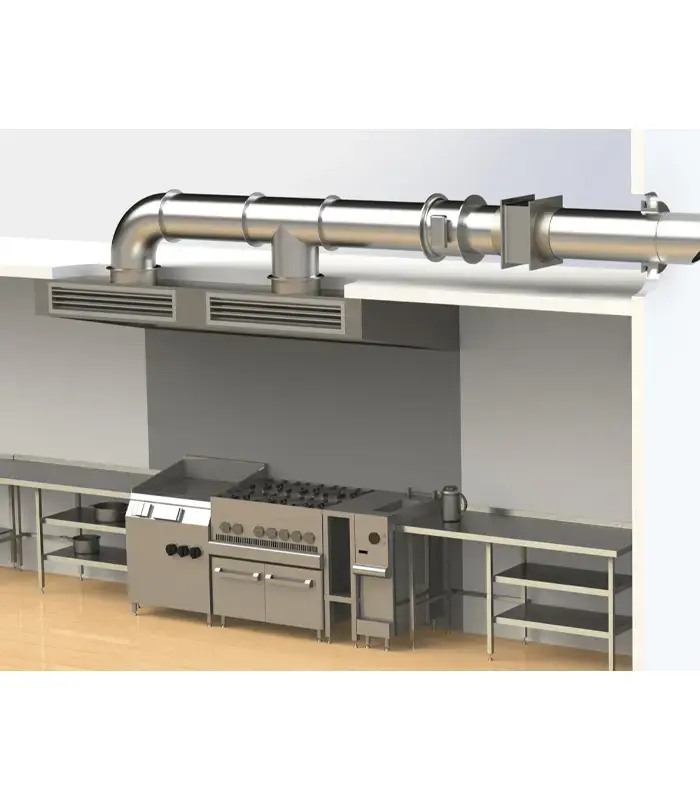
Kitchen exhaust is designed around heat, steam, smoke, grease and odour from cooking. The hood, filters, ductwork and fan are treated as one system.
- Exhaust hoods
- Grease filtration
- Centrifugal or inline fans
- Kitchen exhaust ductwork
Industrial & Process Exhaust
Industrial ventilation can provide general air movement, heat removal or extraction in manufacturing and process areas. The layout is set by the actual operating conditions.
- Factory ventilation
- Process extraction
- Warehouse air movement
- High-airflow applications
Staircase & Lift-Well Pressurization
Pressurisation systems supply air to protected spaces to maintain positive pressure as part of a building smoke-control strategy.
- Pressurization fans
- Air distribution
- Pressure control
- Testing and commissioning
Toilet, Utility & General Exhaust
Toilets, utility rooms and other confined spaces may need controlled extraction to deal with stale air, humidity and odours.
- Inline duct fans
- Cabinet fans
- Toilet exhaust
- Utility-area ventilation
Fresh-Air & Ventilation Controls
Fans and ventilation equipment can be integrated with sensors, dampers, starters, VFDs or control panels for automatic operation.
- Fresh-air arrangements
- CO sensor integration
- Fan and damper controls
- VFD and PLC coordination
Ventilation Project Planning & Execution
The technical approach starts with the application and site conditions. Equipment, installation and commissioning requirements are then defined.
Understand the Application
Review the available project information: building use, area served, air-quality needs and heat or contaminant sources.
Plan Airflow & Exhaust Paths
Consider the physical layout: extraction points, fresh-air intakes, duct runs and plant locations.
Select Equipment
Fans, sensors, dampers, louvres and controls are considered against airflow, pressure, operating conditions and installation constraints.
Coordinate Installation
Equipment, ductwork, electrical connections, controls and access requirements are coordinated before and during installation.
Test & Commission
Within the agreed project scope, installed fans, controls and associated equipment are verified and commissioned.
Maintain the System
Where included in the scope, preventive inspection, operating checks, troubleshooting and AMC support can continue after handover.
Ventilation Equipment
Different applications need different combinations of fans, air distribution components, sensors and controls.
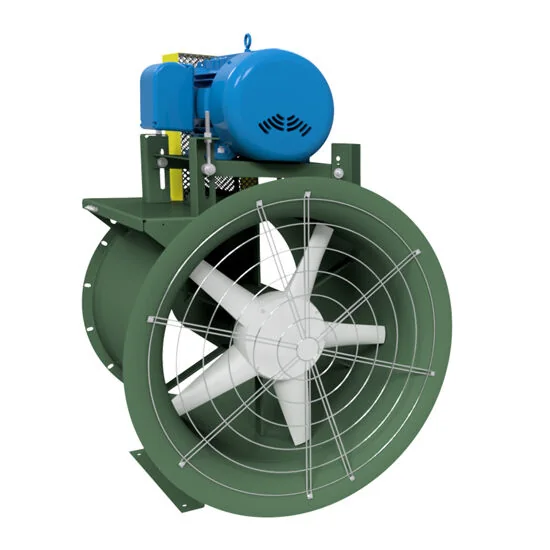
Tube Axial Fan
For moving large air volumes through defined duct or exhaust paths in suitable industrial and ventilation applications.
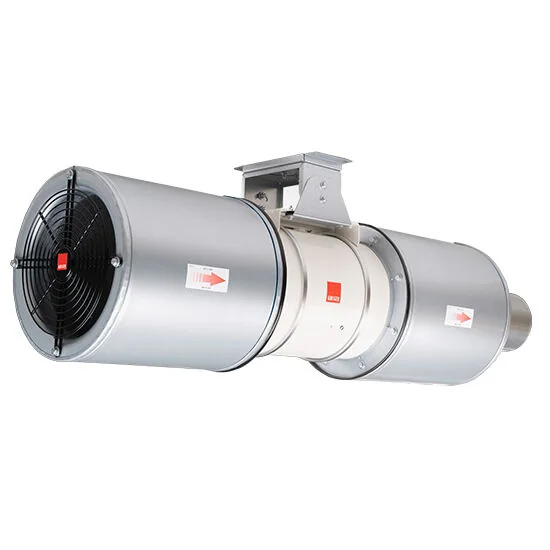
Jet Fan
Moves air in a set direction and can be included in ventilation systems for covered parking areas.
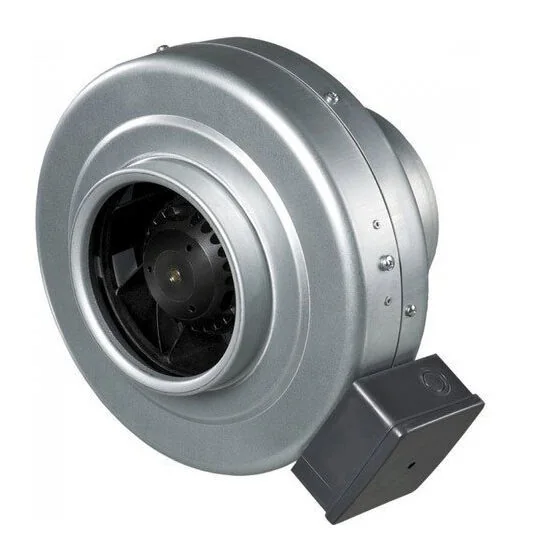
Inline Fan
Compact ducted air supply or extraction equipment for toilets, utility areas and commercial applications.
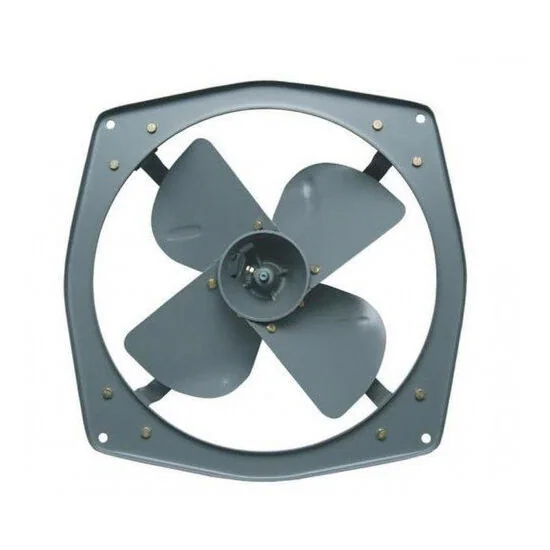
Propeller Fan
For large-area applications where high-volume general air movement is required.
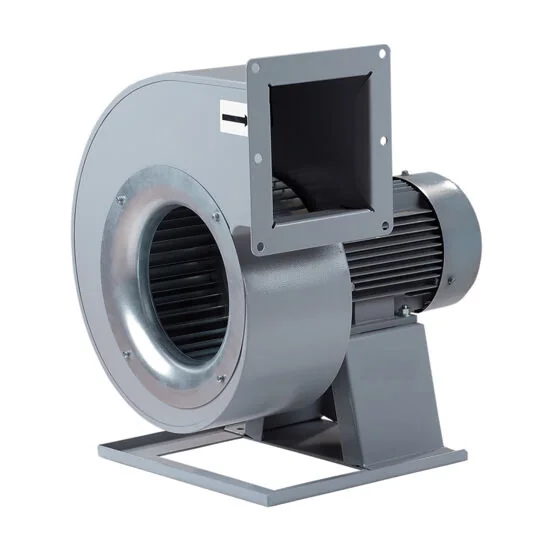
Centrifugal Fan
Suitable where higher pressure capability is needed, such as some kitchen and industrial exhaust applications.
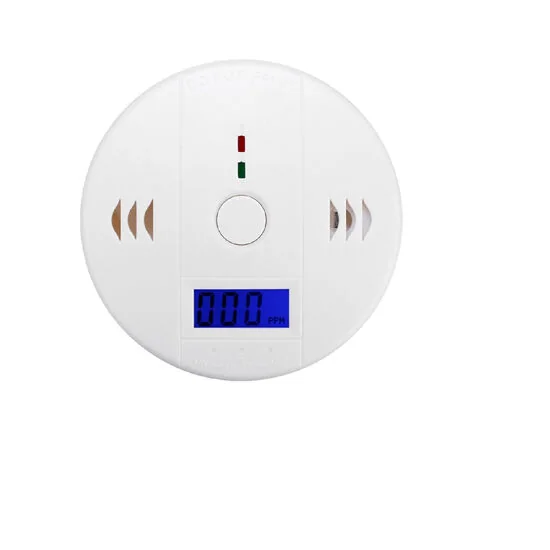
CO Sensor
Can be included in suitable parking ventilation controls to monitor carbon monoxide levels and enable automatic fan operation.
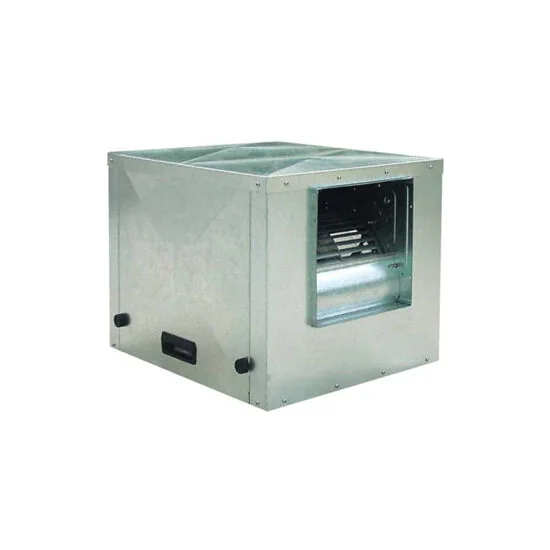
Cabinet Inline Fan
A compact option for locations that need controlled exhaust or air movement with service access.
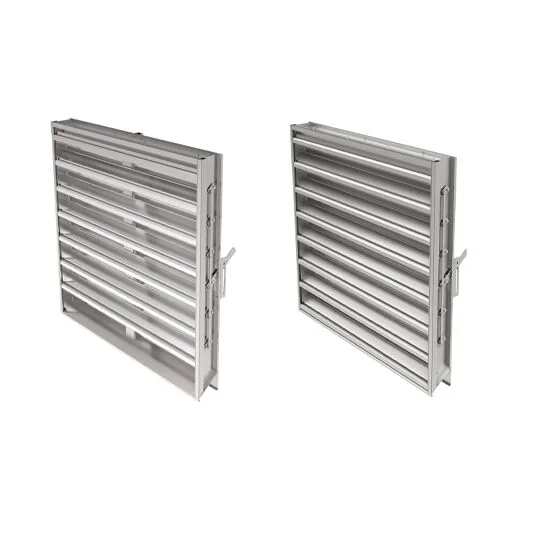
Ventilation Louvers
Connect the ventilation system to the outside at fresh-air intake and exhaust points.
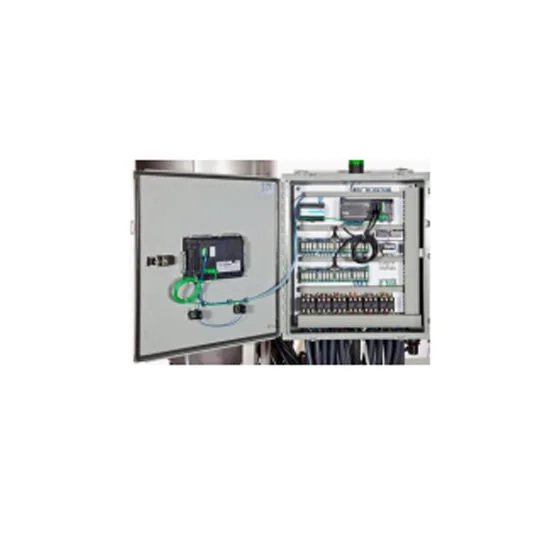
PLC-Based Ventilation Control Panel
Coordinates fans, sensors, dampers and automatic control sequences for zones that need organised ventilation control.
Ventilation Interfaces With Other MEP Systems
Ventilation can be integrated with other building services. The related systems below are covered in more detail on their own pages.
HVAC Engineering
Ventilation interfaces with air conditioning, fresh-air requirements, duct routes and building controls.
HVAC engineering servicesFire Protection Systems
Stairwell pressurisation and smoke-control ventilation may need coordination with the building's fire-safety arrangement.
Fire protection systemsElectrical & Controls
Fans, sensors, VFDs, starters and control panels need proper electrical and automation coordination.
Electrical and control systemsIndoor Air Quality Guide
See how fresh air, filtration, humidity control and air distribution work together in an HVAC design.
Read the indoor air quality HVAC guideNeed a Ventilation or Exhaust System?
Share the application, project location and technical requirement with Sofia Cooltech Engineers. Available drawings, specifications or equipment information can help establish the appropriate project scope.