
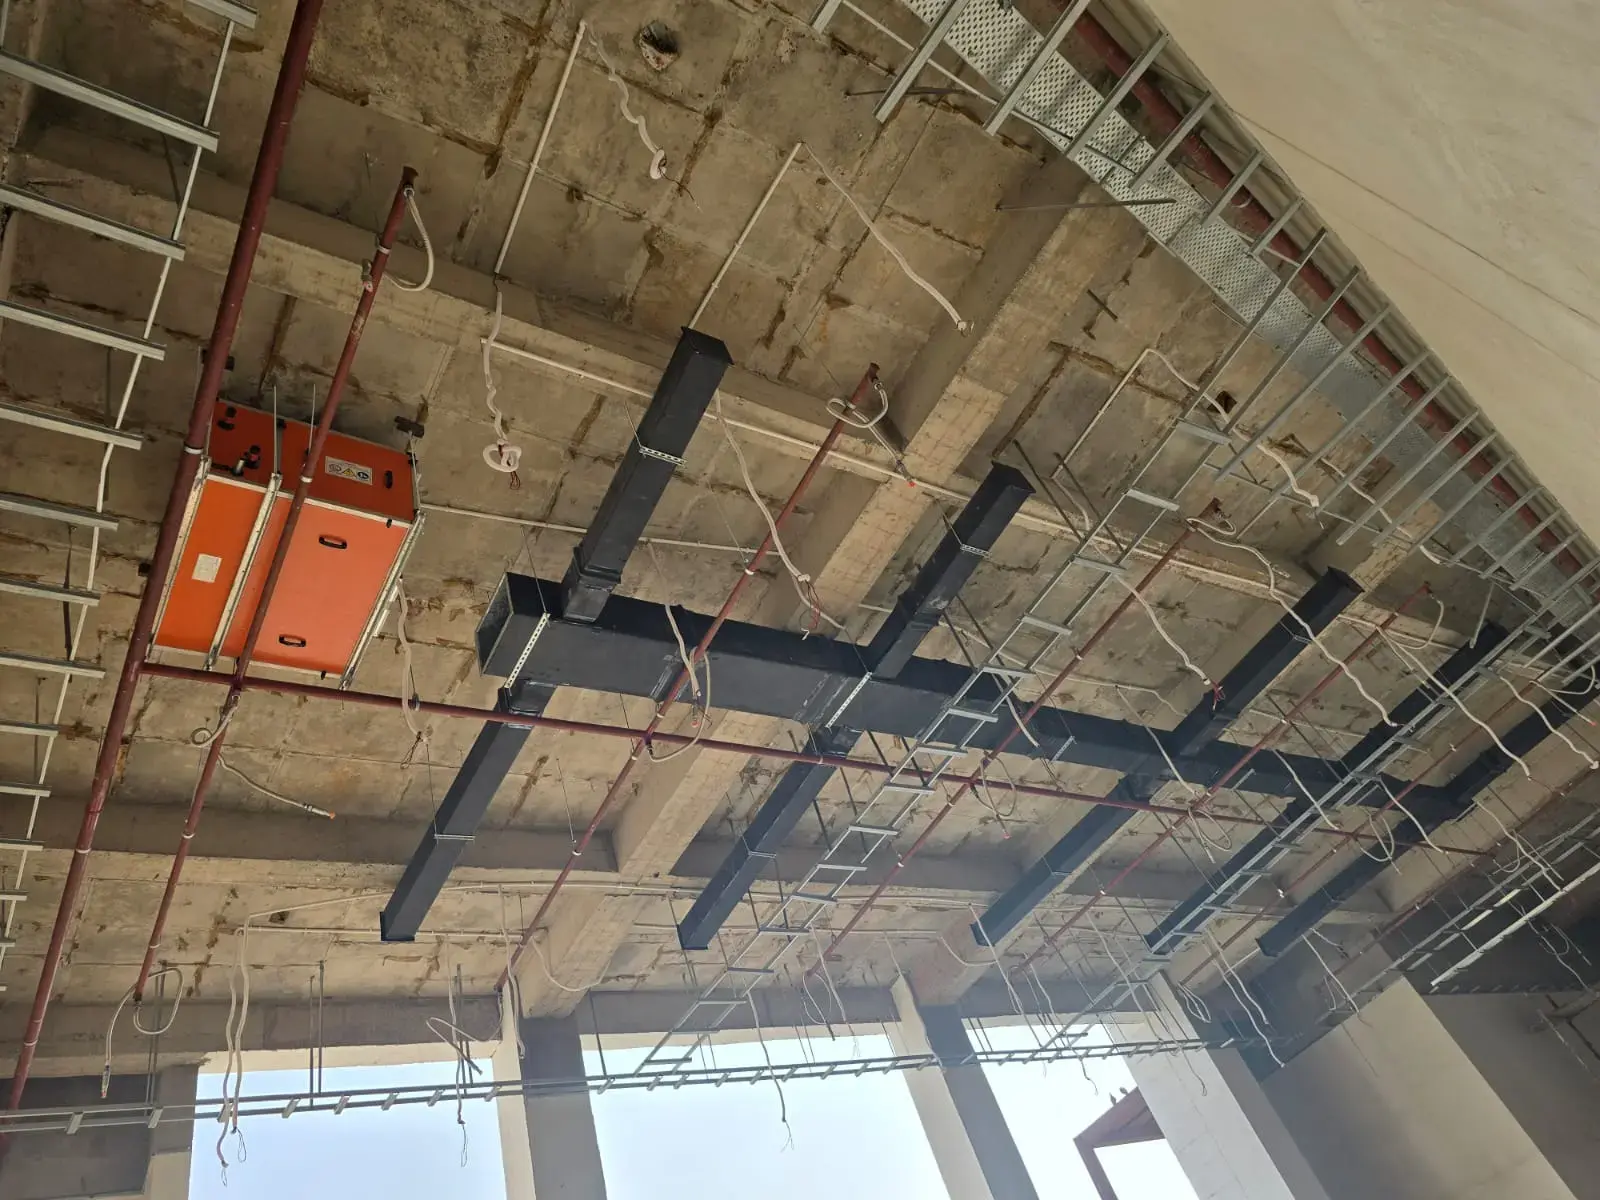
What Are the Fire Safety Requirements for Buildings in India?
Fire safety requirements depend on factors such as occupancy, building height, floor area, risk, means of escape and the systems required by the applicable authority. NBC 2016 Part 4 provides the national model framework for Fire and Life Safety, covering fire prevention, life safety and fire protection. Actual compliance should be checked against the applicable state or local rules, project approvals and current Indian Standards.
NBC 2016 Part 4: The Starting Point for Fire and Life Safety
The National Building Code of India 2016 is a model code published by the Bureau of Indian Standards. Part 4 is titled Fire and Life Safety. BIS describes Part 4 as covering fire prevention, life safety and fire protection, including occupancy classification, means of escape, compartmentation, smoke control, firefighting installations and maintenance.
That distinction is important: NBC 2016 is not a one-line checklist that can be applied identically to every building. The applicable requirements depend on the building and on the rules adopted by the relevant authority. For a real project, the approved drawings, applicable state or local regulations, fire authority requirements and current standards should be reviewed together.
Three areas to evaluate
- Fire prevention: construction, fire-resistant elements, compartmentation, electrical safety, hazardous areas and other measures intended to limit fire development and spread.
- Life safety: exits, exit access, occupant movement, emergency lighting, signage, smoke management and provisions intended to support safe evacuation.
- Fire protection: detection, alarm, hydrants, sprinklers, pumps, water storage and other active protection systems applicable to the building.
Practical point: Do not use a blog article as the final compliance document for a project. Fire-safety design should be checked against the current applicable code, standard, approved drawings and authority requirements for the specific building.
Important Indian Standards commonly encountered in fire-safety work
| Standard | Subject | Project use |
|---|---|---|
| IS 15105 | Fixed automatic sprinkler fire extinguishing systems | Sprinkler design, installation and maintenance requirements, subject to the applicable edition and project conditions. |
| IS 2189 | Automatic fire detection and alarm systems | Detection and alarm system design, installation and maintenance. |
| IS 2190 | First-aid fire extinguishers | Selection, installation and maintenance of portable and mobile extinguishers. |
| IS 3844 | Internal fire hydrants and hose reels | Installation and maintenance of internal hydrant and hose-reel systems. |
| IS 13039 | External hydrant systems | Provision and maintenance of external hydrant arrangements. |
Indian Standards can be revised, amended or supplemented by other applicable documents. Always confirm the current edition and the project-specific standard list before issuing construction or compliance drawings.
Why Building Occupancy, Height and Layout Change Fire-Safety Requirements
A hospital, hotel, factory, warehouse, cinema, office and residential building do not present the same fire or evacuation conditions. Occupant characteristics, combustible contents, floor arrangement, travel distances, vertical movement, storage, process hazards and building height can all influence the protection strategy.
For that reason, avoid choosing a fire-fighting package from building height alone. A proper design starts by identifying the occupancy and the characteristics of the building, then mapping the applicable requirements to the drawings and systems.
| Project type | Typical design questions | Systems that may need coordination |
|---|---|---|
| Hospital / healthcare | Patient evacuation, smoke movement, critical services and continuous operation. | Detection, alarm, hydrants, sprinklers where required, smoke control and emergency power. |
| Hotel | Sleeping occupants, guest-room access, vertical evacuation and common areas. | Alarm, hydrants, sprinklers where applicable, stair/lobby smoke management and emergency lighting. |
| Manufacturing / industrial | Process hazards, combustible materials, machinery and special risks. | Hydrants, sprinklers or special suppression, detection and process-specific protection. |
| Warehouse / storage | Commodity type, storage height, arrangement and fire load. | Detection, sprinkler design, hydrants, fire water and access provisions. |
| Commercial / office | Occupant load, floor arrangement and escape routes. | Alarm, hydrants, sprinklers where required, emergency lighting and smoke-control measures. |
Fire Fighting Systems for Commercial and Industrial Buildings
A complete fire-protection design is normally a coordinated system rather than a collection of unrelated products. Depending on the project, it may combine detection and alarm, portable extinguishers, internal and external hydrants, hose reels, automatic sprinklers, fire pumps, dedicated water storage, smoke-control systems and emergency interfaces.
Portable fire extinguishers
Extinguisher selection should match the fire hazards expected in the area. Placement, access, signage, servicing and inspection are as important as choosing the extinguisher agent. IS 2190 is one of the key standards used for selection, installation and maintenance.
Internal hydrants and hose reels
Internal hydrant arrangements provide firefighting water access inside the building where required. The design needs coordinated pipe routing, landing valves, hose equipment, pump capacity, water storage and access for firefighting operations.
External / yard hydrants
External hydrants provide firefighting access around the site. Their location, spacing, connection to the fire-water network and access for emergency vehicles should be coordinated with the site layout and applicable requirements.
Automatic sprinkler systems
Sprinkler requirements depend on occupancy, building characteristics, hazard classification and applicable provisions. Sprinkler design is not simply a matter of placing heads at equal spacing: water density, hazard classification, hydraulic calculations, storage, pumps, piping and obstruction conditions must be considered.
Fire detection and alarm
Detection systems can include smoke detectors, heat detectors, manual call points, alarm sounders and visual indicators, with interfaces to other building systems where required. The zoning, detector selection and cause-and-effect logic should match the project and applicable standard.
Special suppression
Some risks require protection beyond ordinary hydrants or sprinklers. Examples can include special hazards associated with electrical rooms, data equipment, commercial kitchens or industrial processes. The correct agent and system depend on the specific hazard and applicable design requirements.
Wet Riser, Down-Comer and Hydrant System Design
Hydrant systems are pressure-and-flow systems. The design must demonstrate that water can reach the required outlets at the required operating condition, while the pump set, tank, pipework, valves and outlets work as one network.
Wet riser
A wet riser is a permanently charged fire-fighting water pipe serving designated floors or levels. Landing valves, hose arrangements, pumps, storage and pressure control are coordinated so that the system is available for firefighting use when required.
Down-comer
A down-comer is a vertical firefighting pipe arrangement associated with buildings where the applicable provisions call for it. Its exact arrangement, water source and pressure requirements should be taken from the applicable project provisions rather than assumed from a generic diagram.
Hydraulic calculations matter
Pipe diameter alone does not prove performance. Hydraulic calculations should account for flow, friction losses, elevation, fittings, available pressure and the most demanding operating condition. This is particularly important in tall buildings and large sites.
Avoid generic pressure claims: Fire hydrant pressure and flow requirements should be taken from the applicable code, standard, authority requirement and approved design. The values can depend on the building and system arrangement.
Automatic Sprinkler Systems: What Should Be Checked?
An automatic sprinkler system is designed around the hazard it is protecting. The design process should establish the occupancy or hazard classification, design area, required application density, sprinkler characteristics, pipe network, water supply and hydraulic performance in accordance with the applicable standard and project requirements.
- Hazard classification: identify the fire risk and stored or processed materials.
- Sprinkler type: select the appropriate sprinkler and temperature rating for the application.
- Layout: coordinate head locations with beams, ceilings, lights, ducts and other obstructions.
- Hydraulic design: calculate the required flow and pressure for the governing design area.
- Water supply: confirm tank, pump and network capacity for the applicable duration and demand.
- Maintenance: provide access for inspection, testing and replacement.
For a project-specific sprinkler design, the final drawings should be reviewed by the responsible fire-protection engineer and checked against the current applicable edition of IS 15105 and other project requirements.
Fire Detection and Alarm System Requirements
Fire detection and alarm systems are intended to provide early warning and support an organised emergency response. Depending on the project, the system can include automatic detectors, manual call points, alarm notification appliances, control and indicating equipment and interfaces with other building services.
| Component | Purpose | Design consideration |
|---|---|---|
| Smoke detector | Detects smoke characteristics appropriate to the selected detector type. | Room use, ceiling geometry, airflow and false-alarm risk. |
| Heat detector | Detects a defined temperature condition. | Ambient conditions and suitability for the protected space. |
| Manual call point | Allows a person to initiate an alarm manually. | Location, accessibility and evacuation strategy. |
| Control and indicating equipment | Receives and processes detection signals and controls alarm outputs. | Zoning, cause-and-effect logic and system interfaces. |
| Alarm notification | Alerts occupants to the fire condition. | Audibility, visibility and the needs of occupants. |
Fire Water Tank and Fire Pump Room Planning
Fire-water storage and pumping are central to a hydrant or sprinkler system. Capacity and pump selection should be based on the applicable fire-safety design, hydraulic calculations, hazard, occupancy, required systems and authority requirements—not a universal tank-size rule.
Typical pump-room equipment
- Main fire pump: supplies the required firefighting flow under the design condition.
- Standby pump: provides the required backup arrangement where specified, often using an independent power source such as a diesel-driven pump.
- Jockey pump: maintains system pressure during normal minor pressure losses and helps avoid unnecessary starting of the main pumps.
- Controllers and valves: provide the control, isolation, monitoring and test arrangements required by the design.
Design checks before construction
- Confirm the fire-water demand from the complete system.
- Check suction conditions and pump installation requirements.
- Coordinate tank levels, pump room layout and access.
- Provide test arrangements and safe maintenance access.
- Coordinate electrical supply, standby power and controls.
- Check drainage and water discharge arrangements in the pump room.
The fire-water system should also be coordinated with the project's electrical engineering services, particularly where pumps, controllers, emergency power and monitoring interfaces are involved.
Life-Safety Measures Beyond Hydrants and Sprinklers
Fire protection is not only about putting out a fire. NBC Part 4 also addresses life-safety measures intended to help occupants escape or remain protected while emergency response takes place.
- Means of escape: exits and exit access need to be planned around occupancy and occupant load.
- Exit signage and emergency lighting: occupants need visible and usable routes during loss of normal power or smoke conditions.
- Compartmentation: fire-resistant construction and protected openings can limit the spread of fire and smoke.
- Smoke control: smoke-management measures may be required for specific buildings and spaces.
- Staircase protection: protected stairs and, where required, pressurisation can support evacuation.
- Fire command / control facilities: larger or specific buildings may require dedicated facilities for emergency management.
- Fire-service access: site planning should support access and operations for emergency responders.
System integration matters: Fire alarm, HVAC, ventilation, smoke-control, lifts, electrical systems and access controls can have interdependent emergency actions. Review these interfaces during design instead of after installation.
For coordinated building-services work, Sofia Cooltech also provides HVAC engineering services, ventilation systems and electrical engineering services.
Fire NOC in India: What the Project Team Should Prepare
A Fire NOC is an authority approval or certificate issued under the applicable local process. The exact process, documents, inspection stages, renewal requirements and responsible authority can vary by state, city and building type. It should therefore be treated as a project-specific approval workflow rather than a single nationwide checklist.
Understand the applicable requirements
Identify occupancy, building characteristics, applicable state or local provisions, relevant standards and the authority having jurisdiction.
Prepare coordinated drawings
Develop fire-fighting, detection, water-supply, pump-room and relevant life-safety drawings with dimensions, equipment and system information.
Coordinate the building services
Check fire systems against architecture, structure, HVAC, electrical, plumbing, lifts, access and other affected services.
Submit through the applicable authority process
Provide the drawings, documents, declarations and supporting information required by the relevant authority or approval portal.
Inspection, testing and corrections
Where required, coordinate site inspection and demonstrate that installed systems correspond with the approved design and applicable requirements.
Maintain compliance after approval
Keep firefighting equipment operational through inspection, testing, maintenance, drills and documentation as required.
Important: A contractor should not promise a Fire NOC simply from the installation of equipment. Approval depends on the applicable authority, documentation, site conditions, installed systems and compliance with the requirements governing that project.
If you need project-specific support, see our fire fighting system design, installation and Fire NOC assistance service.
Fire Fighting System Maintenance: What Owners Should Not Ignore
A fire system is only useful if it works when needed. Maintenance should follow the applicable standards, equipment manufacturer's instructions, site risk and authority requirements.
- Inspect and test fire pumps, controllers, valves and pressure arrangements.
- Inspect hydrant outlets, hoses, hose reels and landing valves.
- Inspect sprinkler heads, valves, alarm arrangements and visible pipework.
- Test fire detection, manual call points, sounders and relevant interfaces.
- Inspect and service portable fire extinguishers according to the applicable requirements.
- Keep pump rooms, tanks, valves and firefighting access areas unobstructed.
- Maintain records of testing, defects, corrective actions and periodic servicing.
- Carry out drills and emergency procedures appropriate to the building.
Why documentation matters
Maintenance records help facility teams identify recurring faults, demonstrate that inspections were performed and plan corrective work. They also make it easier to evaluate an older system when a building changes use or undergoes renovation.
How to Plan a Fire Fighting System for a New or Existing Building
Whether you are constructing a new building or upgrading an existing fire system, start with the project information rather than a product list.
Information to share for a quotation or technical review
- Building type and intended use
- Number of floors and approximate building height
- Floor plans, sections or available architectural drawings
- Project location
- Existing fire NOC or approved fire drawings, if available
- Existing pump, tank, hydrant, sprinkler and alarm information for retrofit work
- Known water source and electrical supply information
- Required scope: design, supply, installation, testing, commissioning, maintenance or NOC coordination
Sofia Cooltech Engineers is a Jaipur-based HVAC and MEP engineering company serving applicable commercial, industrial and institutional project requirements. Fire-protection scope is evaluated project by project; no fixed system should be assumed without reviewing the building and applicable requirements.
Need Fire Fighting System Design, Installation or Fire NOC Support?
Share your building type, location, drawings or existing-system details. Our engineering team can review the available information and identify the next technical requirements.
Key Takeaways for Fire Safety Compliance
The most reliable way to approach fire safety is to treat it as a coordinated life-safety engineering requirement, not as a list of products to install at the end of construction.
- Start with the building's occupancy, characteristics and applicable authority requirements.
- Use NBC 2016 Part 4 and the relevant current Indian Standards as part of the design framework.
- Coordinate hydrants, sprinklers, alarms, pumps, tanks and life-safety measures as one system.
- Check hydraulic performance rather than selecting equipment from nominal capacity alone.
- Coordinate fire protection with HVAC, ventilation, electrical and other building services.
- Keep drawings, approvals, testing and maintenance records aligned with the installed system.
- For an existing building, assess the current condition before deciding whether repair, retrofit or replacement is appropriate.
Frequently Asked Questions About Fire Safety Standards in India
These answers provide general orientation. The applicable requirements for a real project should be confirmed against the current code, standards and authority requirements.
What is NBC 2016 Part 4?
NBC 2016 Part 4 is the Fire and Life Safety part of the National Building Code of India 2016. It covers fire prevention, life safety and fire protection provisions within the broader building-code framework.
Is NBC 2016 automatically a law in every Indian city?
NBC 2016 is a model code published by BIS. Its provisions are used through adoption and implementation by the relevant authorities, building bye-laws and other applicable regulations. The exact approval route should therefore be checked locally.
Which Indian Standards are commonly used for fire-fighting systems?
Depending on the system, projects may reference standards such as IS 15105 for fixed automatic sprinkler systems, IS 2189 for fire detection and alarm systems, IS 2190 for first-aid fire extinguishers, IS 3844 for internal hydrants and hose reels, and IS 13039 for external hydrant systems.
What determines whether a building needs sprinklers?
Sprinkler requirements depend on the building's occupancy, height, area, hazard and the applicable provisions. The decision should be taken from the current applicable code and approved project design rather than a single height rule used for every building.
What is the difference between a wet riser and a down-comer?
A wet riser is a permanently charged firefighting water pipe arrangement. A down-comer is a different vertical fire-water arrangement used where applicable. Their exact configuration and water supply should be determined from the project requirements.
What equipment is normally found in a fire pump room?
A fire pump room may include a main fire pump, standby pump, jockey pump, controllers, valves, pressure-related equipment and test arrangements. The exact configuration depends on the approved fire-water system.
How is fire-water tank capacity calculated?
It is determined from the required firefighting systems, demand, duration, occupancy or hazard and applicable requirements. It should be calculated as part of the project design rather than selected from one generic tank-size figure.
What is a Fire NOC?
A Fire NOC is an approval or certificate issued through the applicable fire-authority process indicating compliance with the requirements relevant to the building and approval stage. The exact process varies by jurisdiction and building type.
Does a Fire NOC mean the fire system never needs maintenance?
No. Approval does not remove the need for ongoing inspection, testing, servicing, drills and corrective maintenance. Fire systems must remain operational and compliant with the applicable requirements.
Can an existing fire-fighting system be upgraded instead of replaced?
Sometimes. A technical assessment can determine whether the existing pumps, piping, tanks, valves, sprinklers, alarms and other components can be repaired or upgraded, or whether replacement is more appropriate.
Technical References to Check Before Final Design
For authoritative project work, use the current documents issued or adopted by the relevant authorities and standards bodies.
- National Building Code of India 2016, Part 4 — Fire and Life Safety.
- Applicable current editions and amendments of relevant Indian Standards, including standards for sprinklers, detection and alarm, extinguishers and hydrants.
- State or local fire-service legislation, building bye-laws, approval procedures and authority requirements applicable to the project.
- Approved fire drawings, hydraulic calculations, equipment data and manufacturer installation instructions.
Related HVAC and MEP Services
Fire Fighting & Fire NOC Assistance
Fire-fighting system design, supply, installation, commissioning and applicable NOC support.
HVAC Engineering Services
Commercial and industrial HVAC engineering, supply and installation support.
Industrial & Commercial Ventilation
Ventilation and air-movement solutions coordinated with building requirements.
Cooling Tower Engineering & Supply
Cooling-tower solutions for applicable HVAC and industrial applications.