
If you have ever sat in a meeting room that was freezing cold, while the office next door felt like a sauna, you already know that HVAC choice is more important than most people think. It’s one of the larger expenditures a company makes in a commercial space, and one you don’t want to undo in a few years’ time because the system never fully fit the building.
This guide cuts out the sales pitch and goes straight to the point of what makes a successful HVAC decision—not just specs on a brochure, but how those numbers translate into everyday comfort, your monthly electric cost, and how frequently you’ll wind up contacting someone to fix it.
Start With a Proper Heat Load Calculation
Before you start looking at brands or types of systems, you have to know one number: the true heating and cooling load of your facility. That is what a heat load calculation gets you . A proper heat load calculation considers :
- Floor area and ceiling height
- Number of people using the space and how densely it's occupied
- Heat-generating equipment — kitchen gear, servers, industrial machinery
- Window area, orientation and how well the building is insulated
- Local climate and typical outdoor temperatures through the year
Honestly, the most common mistake we see is not doing this. A little system runs all the time but never quite cools the space properly—everyone notices and everyone complains. An large one cycles on and off too often, wasting energy, causing humidity problems, and wearing out the equipment prematurely. Have an engineer do this calculation before you evaluate a single brand. It changes what “right-sized” even means for your individual building.
Types of Commercial HVAC Systems, Explained Simply
Once you know your load, the next question is: what does system architecture really mean in terms of how your building is used? Here’s what each option is really excellent for – no jargon, just the actual image.
Packaged Rooftop Units (RTUs)
It is a self-contained unit that goes on the roof, keeping equipment out of the way of everyone else and freeing up space within. RTUs are suitable for retail businesses, warehouses and single-story buildings where roof access is convenient and cooling demands tend to be fairly uniform across the space.
VRF (Variable Refrigerant Flow) Systems
One outside unit can control several indoor units, each independently controlled. This is great for buildings that have various temperature needs in different zones at different times – an office floor where some rooms are bustling and others are empty, or a mixed-use structure with shops on the bottom and office spaces above. VRF uses energy only when and where it’s needed, not cooling the entire building the same manner regardless of use.
Ducted Split Systems
A central air handler uses ducting to force conditioned air to several rooms. This is for bigger, open spaces with reasonably uniform cooling needs—warehouses, vast retail floors, single-zone offices. Ductwork design is quite important here. Most complains of "why is this room freezing while that ones warm" are down to bad ducting therefore is important getting it right at the design stage rather than having to patch it later.
Chiller-Based Systems With Air Handling Units
For large commercial or industrial buildings with severe cooling loads, it often makes more sense to run a chiller plant — air cooled or water cooled — with air handling units than it does to run a bunch of smaller systems. Typically, water-cooled chiller plants employ an a cooling tower for efficient heat rejection, which is why cooling tower selection often becomes a topic of discussion when a building reaches a particular size. Most smaller structures don’t need this degree of intricacy or up-front cost.
VAV and DOAS Systems
Variable Air Volume (VAV) systems modulate airflow to multiple zones, rather than merely temperature, which is ideal for buildings with high variation in occupancy during the day. Dedicated Outdoor Air Systems (DOAS) provide fresh-air ventilation independent of temperature management, and are increasingly used for applications with stringent interior air quality requirements.
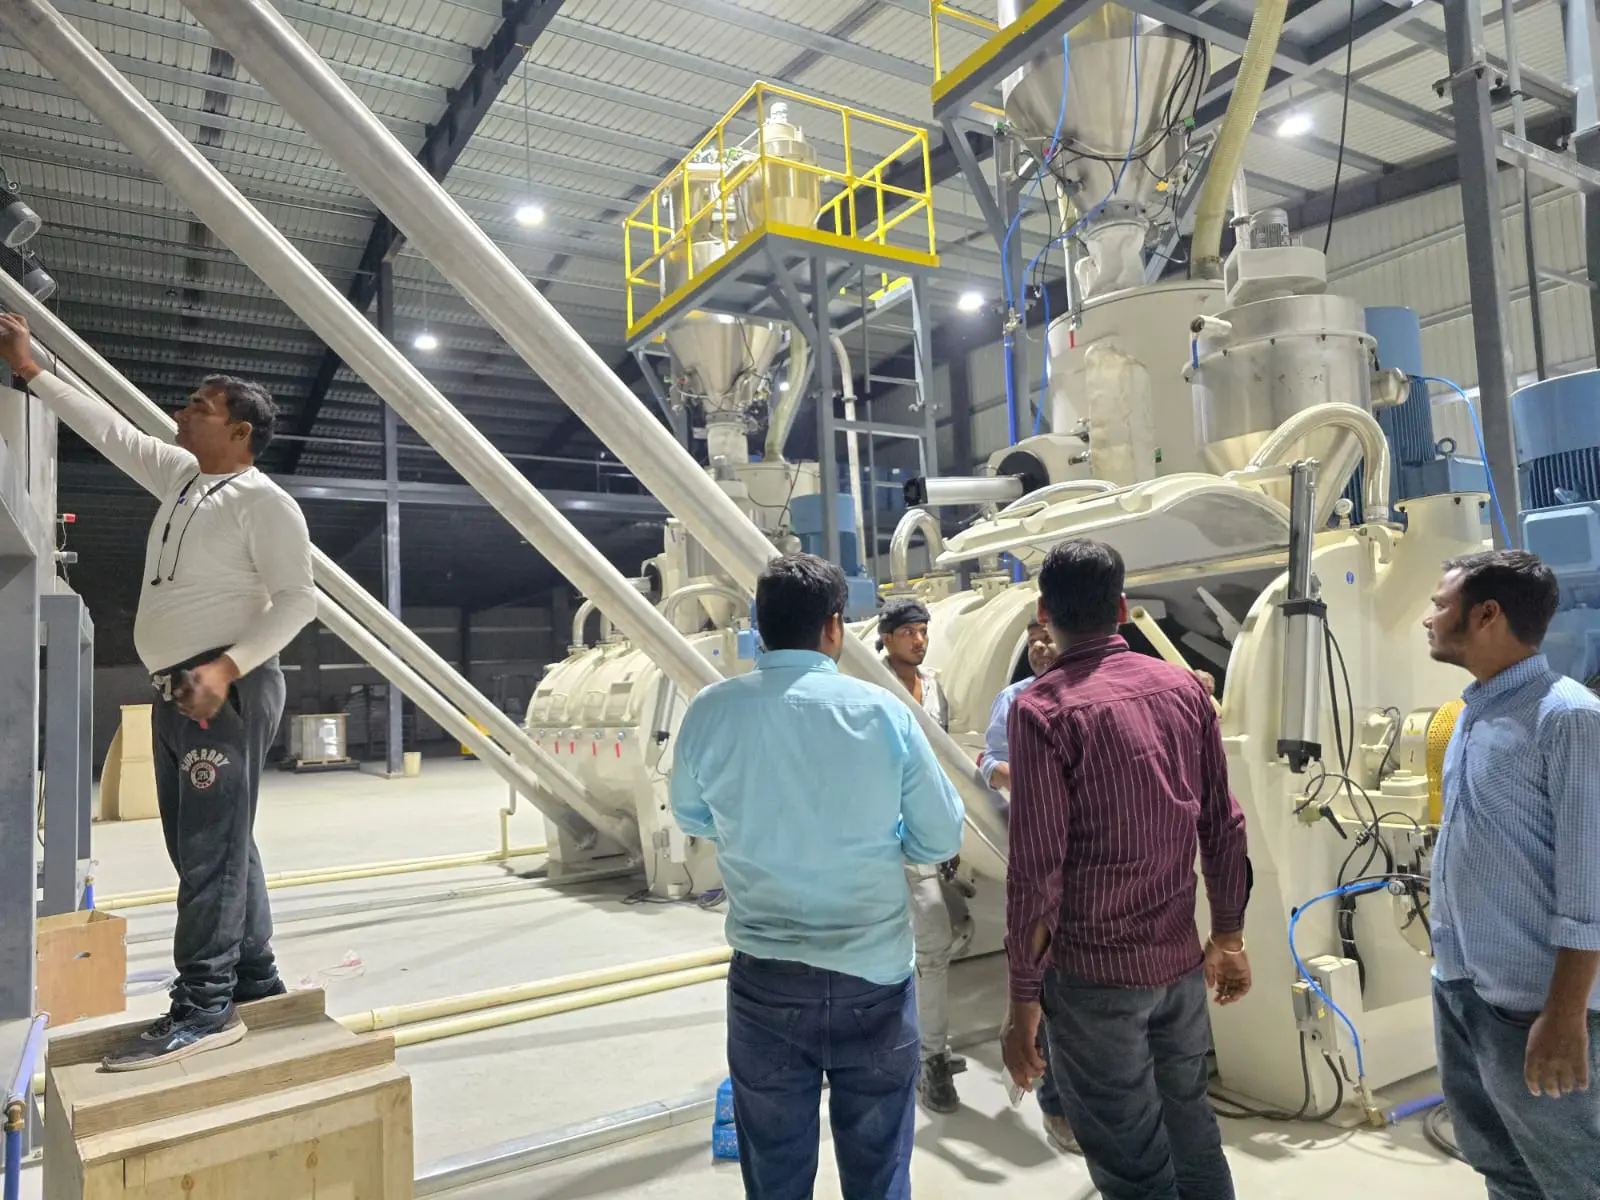
Energy Efficiency Ratings: What SEER, EER and ISEER Actually Mean
When you compare equipment, you’ll see ratings of efficiency, and it’s worth knowing what they’re telling you. These values show how much cooling the system provides for the electricity it uses – the greater the number, the more efficient it is and usually the cheaper the running expenses. In India, look for the ISEER (Indian Seasonal Energy Efficiency Ratio) number and the star badge on the appliance, as that’s the local standard. A higher-rated system usually costs more to buy but consumes less electricity every day it runs — and over 15-20 years of a system’s life, that difference adds up to real money.
Factor In Running Costs, Not Just the Installation Price
A cheaper system today can quietly cost you more over its lifetime through higher electricity bills and more frequent servicing. When you're comparing quotes, it's worth asking about:
- Energy efficiency ratings of the equipment being proposed
- How often it'll need maintenance, and roughly what that costs
- Warranty coverage on major parts, especially the compressor
- Whether spare parts and local service support are easy to get
- The electrical infrastructure it'll need — larger systems usually require dedicated electrical control panels and protection devices, which is worth budgeting for alongside the HVAC equipment itself
A system that costs 15-20% more upfront but is meaningfully more efficient often pays that difference back within a few years — especially in buildings running HVAC for long stretches every day.
Don't Overlook Ventilation and Indoor Air Quality
HVAC isn’t just about temperature. The sort of building you have will determine what system truly makes sense, as will a ventilation and exhaust requirements, humidity control and filtration. Commercial kitchens need specialised exhaust no matter what cooling system you choose. Hospitals, labs, and food processing facilities have far more stringent air quality requirements than a regular office, and that impacts both the system choice and the whole design -- it's rarely just "pick an air conditioner and move on."
Climate Considerations for Buildings in India
India’s climate varies greatly from one place to another and that should affect your choice of system also. A building in a hot dry state such as Rajasthan will have different dust and humidity difficulties than a building in a humid coastal city and this impacts the decision between air-cooled and water-cooled equipment, and how seriously filtration needs to be planned. You take the same system and you put it into a different temperature zone, it’s not going to necessarily function the same way. That’s why generic, off-the-shelf sizing approaches tend to fall short for commercial buildings.
Signs Your Current System Needs Replacing, Not Repairing
If you're evaluating an existing system rather than starting from scratch, here's when repair stops making financial sense:
- Breakdowns that keep happening more often, not occasionally
- Energy bills climbing noticeably without an obvious reason like an unusually hot season
- Temperatures that swing wildly between different parts of the building
- The system's already 15 years old or getting there
- A single repair quote comes close to what replacement would cost
A system near the end of its useful life often costs more to keep patching than it would to simply replace with something properly sized and more efficient.
Redundancy and Business Continuity
Data centers, hospitals or manufacturing lines with temperature-sensitive processes are examples of facilities where an HVAC failure would truly interrupt operations, and redundancy should be discussed during system selection, not after the installation is already complete. This can involve picking multiple smaller units instead of one huge unit, or adding in backup capacity so that one equipment failure does not take down the entire system.
Common Mistakes to Avoid
- Sizing by floor area alone — without accounting for occupancy, equipment heat and building orientation, a rule-of-thumb size is usually wrong in one direction or the other
- Picking equipment before ductwork or zoning is planned — even great equipment can't fix poor air distribution
- Ignoring maintenance access — equipment tucked somewhere technicians can barely reach gets skipped over time
- Treating HVAC and electrical work as unrelated line items — planning them together from the start avoids expensive rework later
- Comparing only the installation quote — without factoring in running costs, the "cheaper" system can end up being the pricier one over ten years
Choosing the Right HVAC Contractor
The contractor is as important as the equipment. A good HVAC partner won’t quote off a floor plan alone, but will insist on a real site assessment and load calculation, explain the trade-offs between system types honestly rather than pushing whatever they happen to stock, and stay involved after installation through scheduled maintenance rather than disappearing the moment the system switches on. Ask them about their experience with structures like yours, how well they work with electrical and other professions, and how fast they are to respond if something goes wrong.
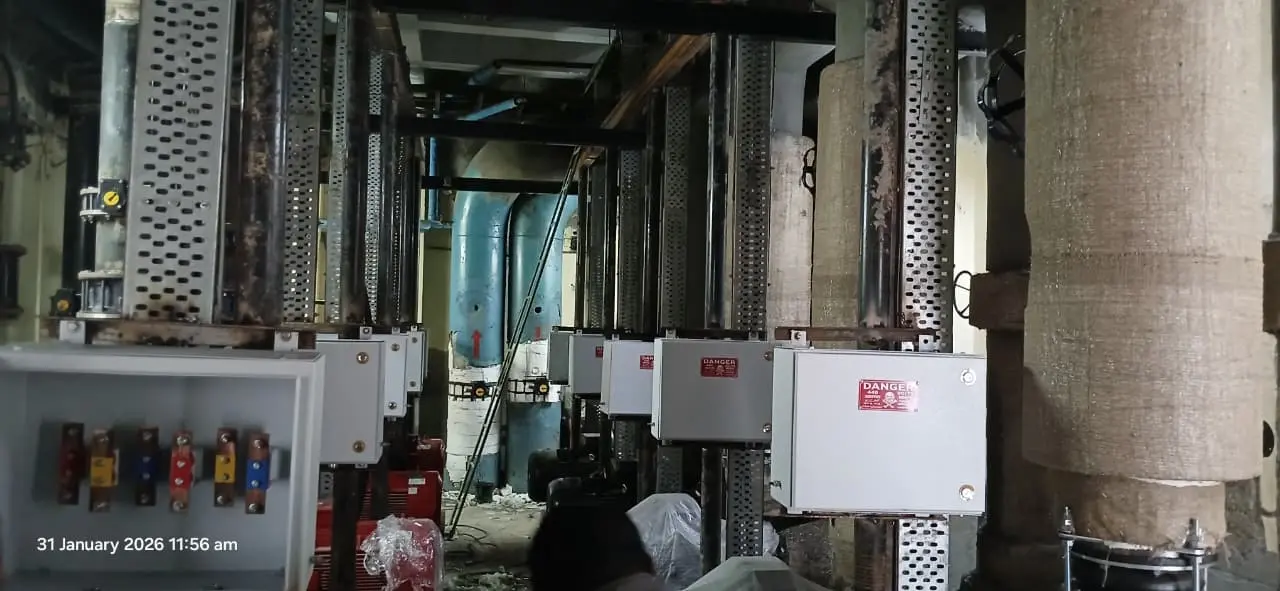
Why Choose Sofia Cooltech Engineers
Since 2015, we have been designing and installing HVAC, MEP, fire fighting, electrical and cooling tower systems from our office in Jaipur, with a second office in Lucknow. We are ISO 9001:2015 certified and, quite frankly, our process for every HVAC job is exactly what is described in this guide. A true heat load calculation and site assessment first. System selection based on how your building is actually used. Design that considers electrical, ventilation and structural needs as one integrated plan rather than separate afterthoughts.
We handle a project end to end — engineering and design, equipment selection, installation, testing, commissioning, and the maintenance support that comes after — for commercial, industrial and residential clients across India and a few international markets. If you'd like to see how we approach this in more detail, take a look at our HVAC engineering and contracting services, or read more about our engineering team.
Conclusion
Regarding business HVAC, there truly is no shortcut around a proper assessment. Which system is right for you depends on the size of your building, how it's really used, your local climate, and how much you have to spend on installation and long-term operating costs. The regrets nearly always come back to the same mistakes, including not doing the heat load calculation, buying equipment before designing the duct work, or making a decision based just on the initial price. Get the basics right at the outset, locate a contractor who is up front about trade-offs rather than promoting one product, and the system you arrive on should serve your building well for the next 15-20 years.